
.png)
The Slipping Brick Residence is a single-family home located within Denver's historic Highlands neighborhood. The project draws its architectural language from the surrounding collection of late nineteenth-century Victorian brick residences, engaging the neighborhood not through replication, but through reinterpretation. Rather than treating history as a stylistic reference, the house examines the underlying logic of masonry construction, proportion, ornament, and urban presence, translating these elements into a contemporary architectural expression.
The project is defined as much by its site constraints as by its formal ambitions. Positioned adjacent to the Rocky Mountain Ditch—a historic waterway maintained through a City easement and owned by the Coors Company—the lot is limited to just 25 feet of street frontage. After accommodating required zoning setbacks, the resulting building footprint measures only 19 feet wide from exterior wall to exterior wall, producing a highly compressed, shotgun-style plan organized around efficiency, daylight, and carefully framed spatial experiences.
While the plan is constrained laterally, the architecture expands outward through its relationship to the landscape. The primary living spaces open toward the south, overlooking the creek and mature vegetation that define the edge of the Rocky Mountain Ditch, allowing the borrowed landscape to become an extension of the home. Recognizing the scarcity of private outdoor space typical of Denver's urban neighborhoods, the design also reconsiders the role of the front setback by transforming it into an active outdoor living environment. Rather than retreating from the street, the residence embraces it, encouraging informal social interaction and reinforcing the neighborhood's pedestrian character.
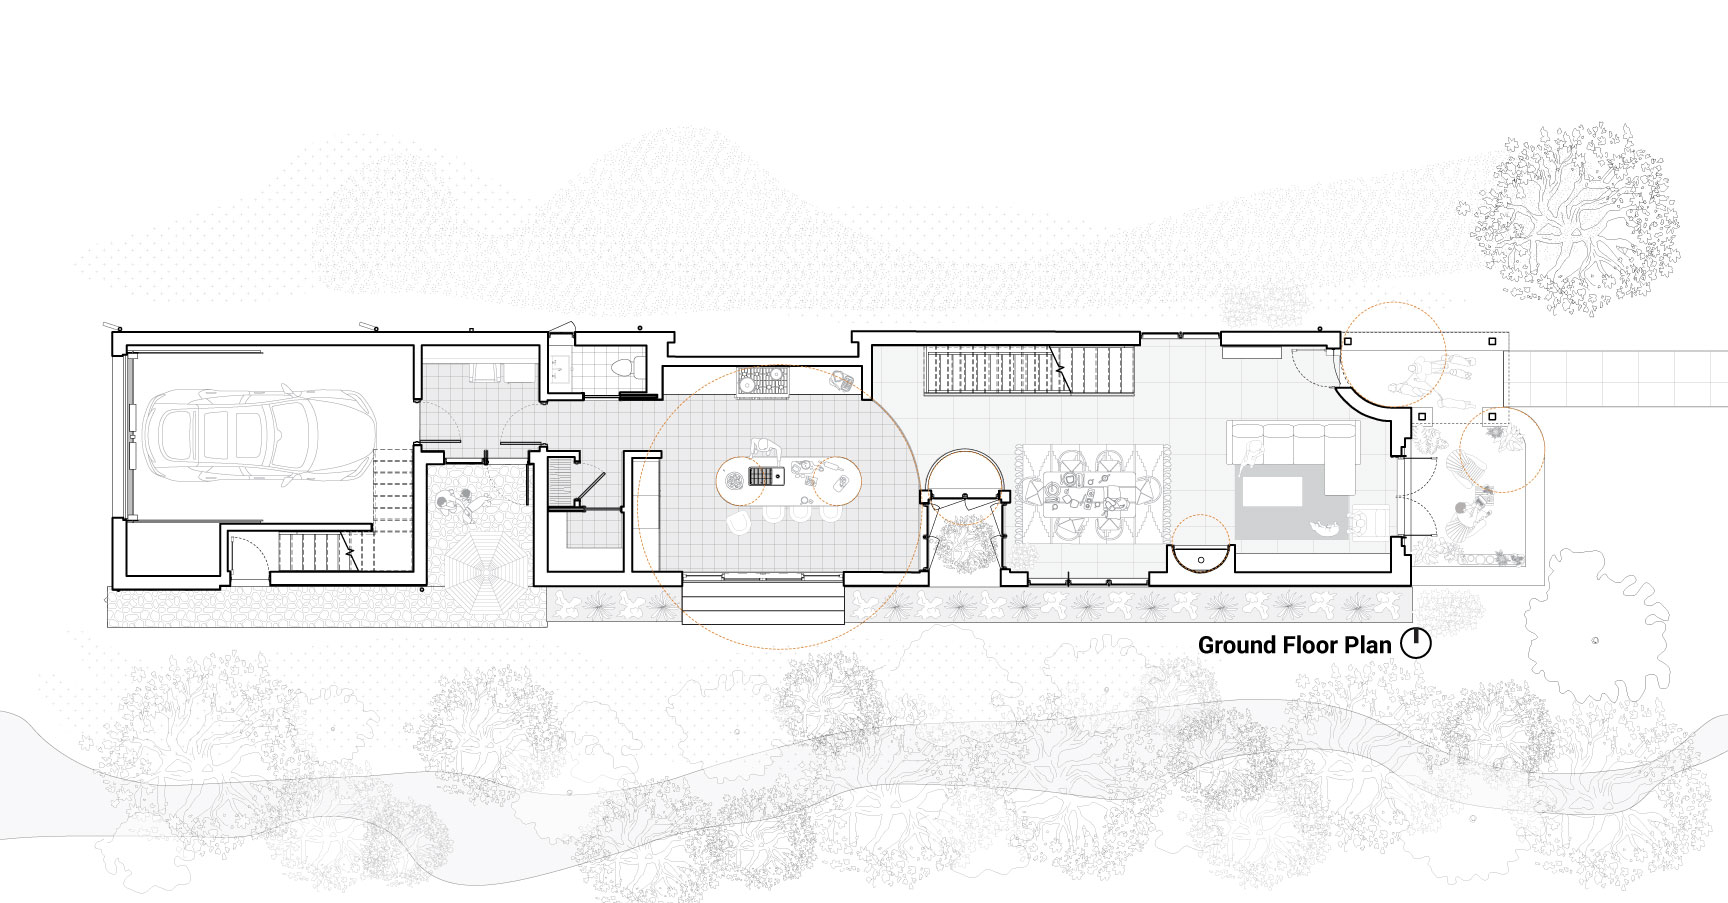
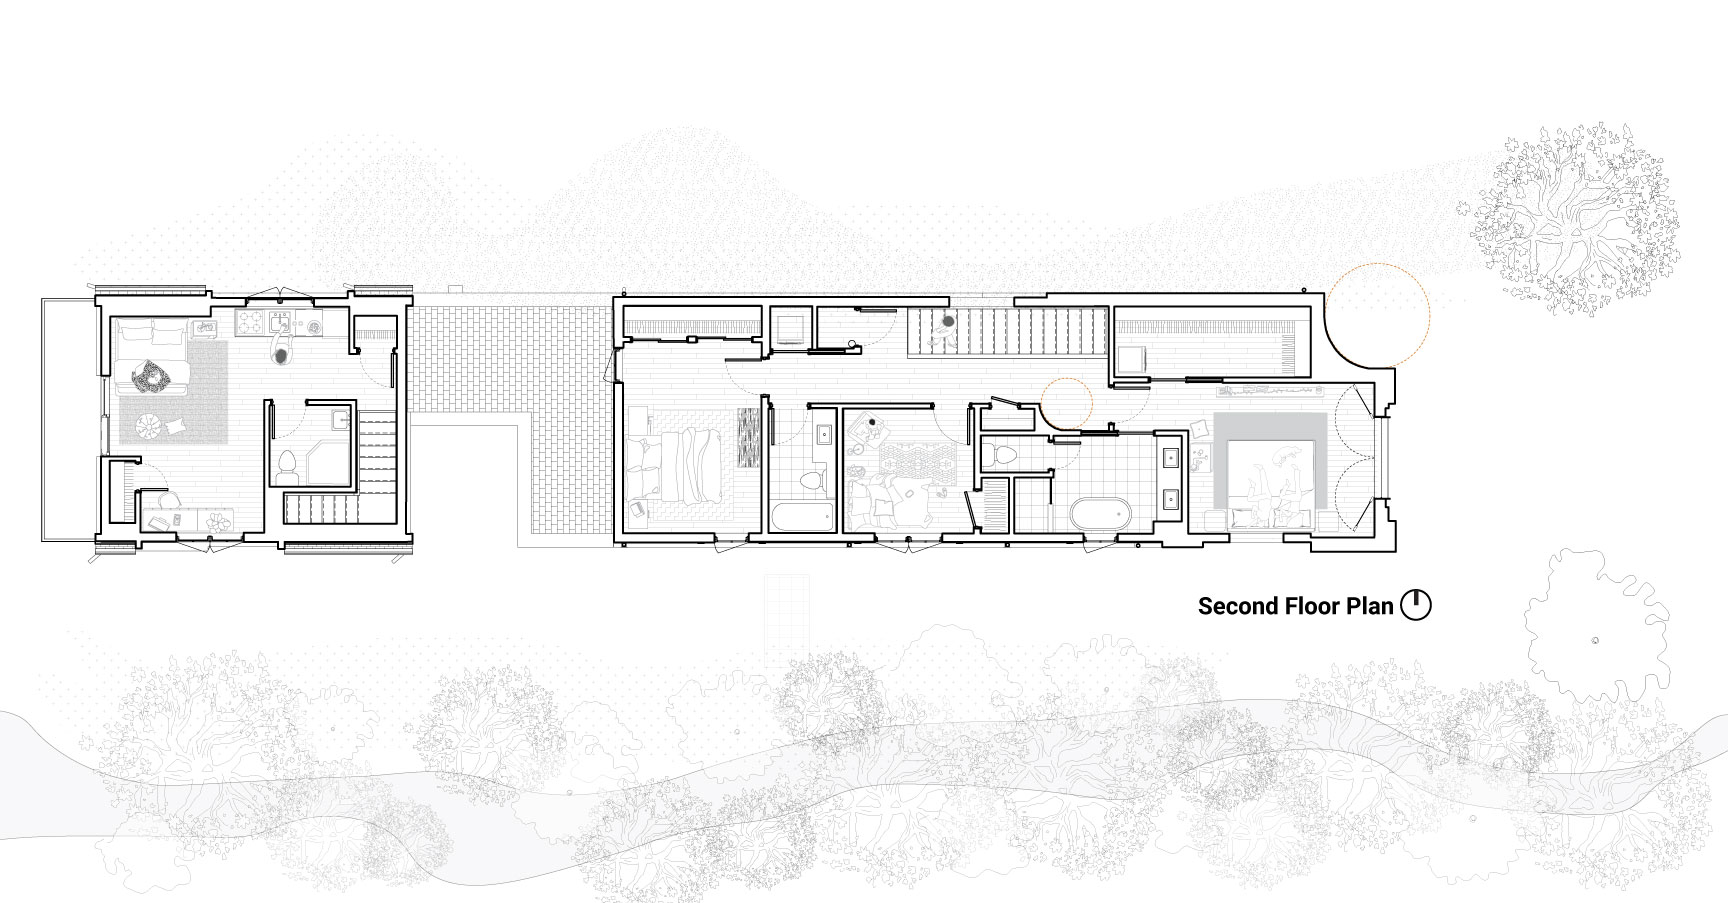
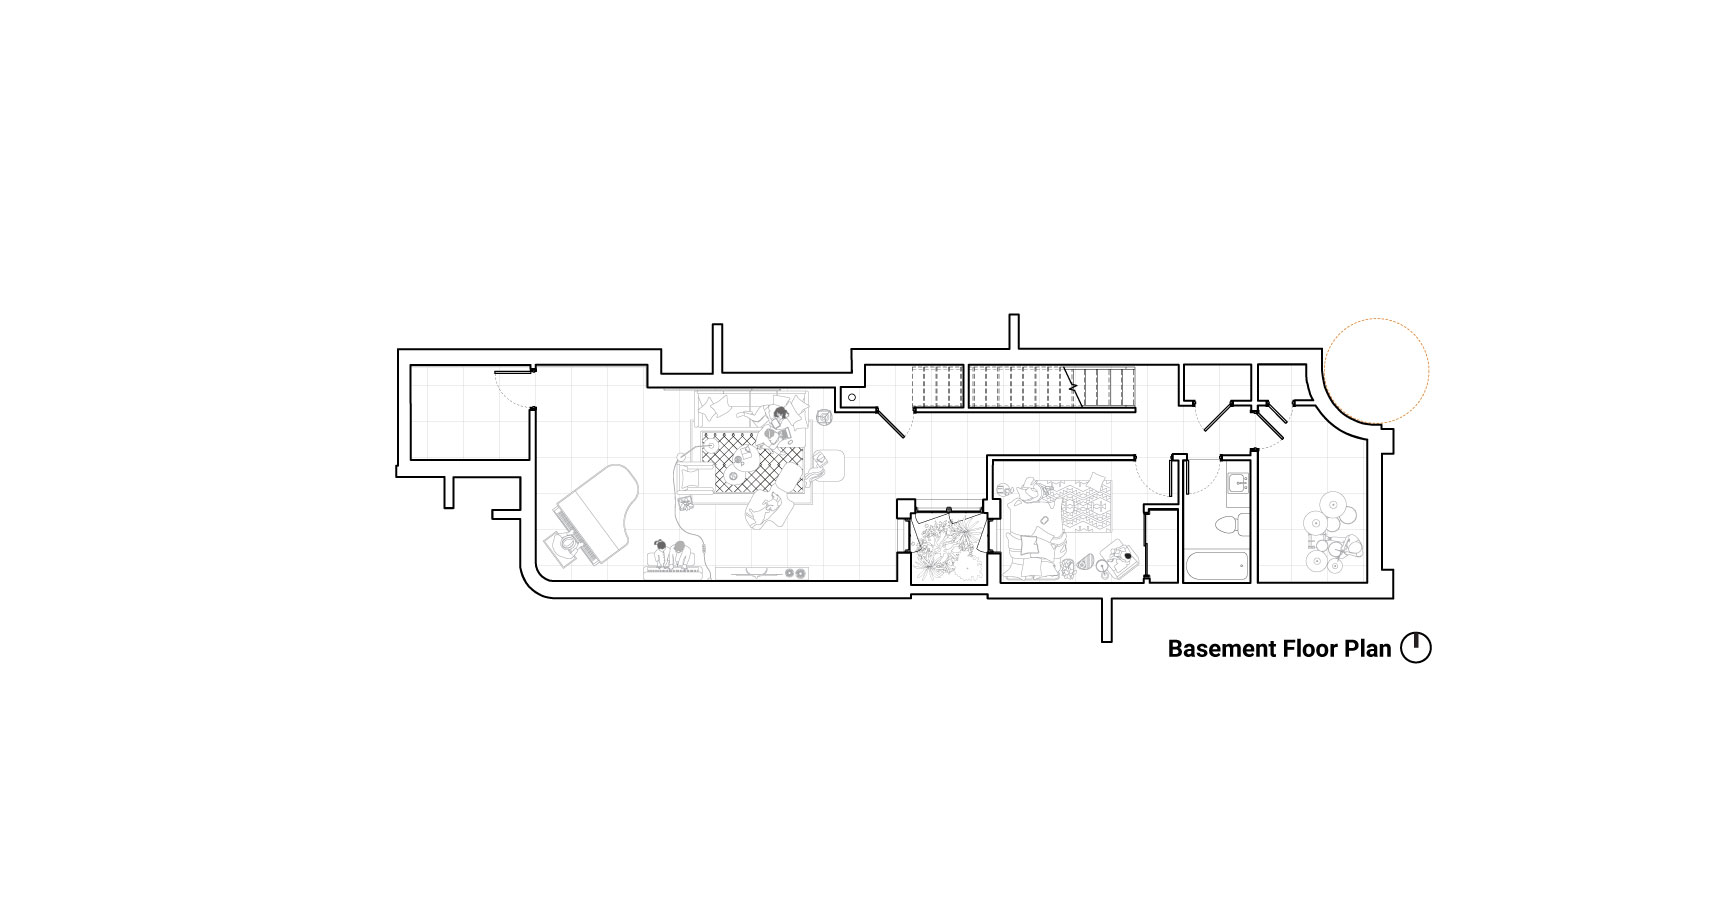
Architecturally, the residence references familiar Victorian elements—including arched openings, decorative corbeling, articulated cornices, and expressive masonry—but subjects them to a process of abstraction and formal manipulation. Brickwork appears to shift and "slip," creating moments where the rigidity of the historic façade begins to dissolve. Subtle convex curves at the entry soften the building's otherwise disciplined geometry, while inverted arches, fragmented half-arches, and displaced masonry interrupt the established order, creating moments of surprise and visual tension. These formal disruptions reveal changes in materiality, emphasize significant openings, and frame distinctive architectural elements such as circular windows and sculpted reliefs within the plan.
Throughout the project, masonry is celebrated as both material and craft. Custom corbeling, layered brick coursing, and deeply articulated cornices demonstrate the expressive potential of traditional construction techniques while reinforcing the tactile qualities of the building. Ornament is not applied superficially but emerges from the logic of assembly itself, allowing craftsmanship to become an integral component of the architectural experience.
The Slipping Brick Residence explores what might be described as a contemporary contextualism—one that acknowledges history without resorting to nostalgia or imitation. The project resists the reductive tendencies of orthodox modernism and its pursuit of minimal expression, instead embracing complexity, hierarchy, texture, and ornament as enduring qualities of architecture. It recognizes that our collective memory of place is often rooted in familiar forms and materials, yet argues that these traditions remain fertile ground for experimentation and reinterpretation.
The façade is composed as a layered field of architectural information, operating simultaneously at multiple scales. From the urban scale, it reinforces the established rhythm and material character of the neighborhood. At the pedestrian scale, intricate brick detailing, sculptural openings, and subtle shifts in geometry reward close observation and reveal new readings over time. The result is an architecture that is at once familiar and unexpected—deeply rooted in its context while expressing a distinctly contemporary identity. Rather than standing apart from its surroundings, the residence seeks to extend the architectural lineage of the Highlands, demonstrating that innovation can emerge not through rejection of history, but through its thoughtful transformation.


