


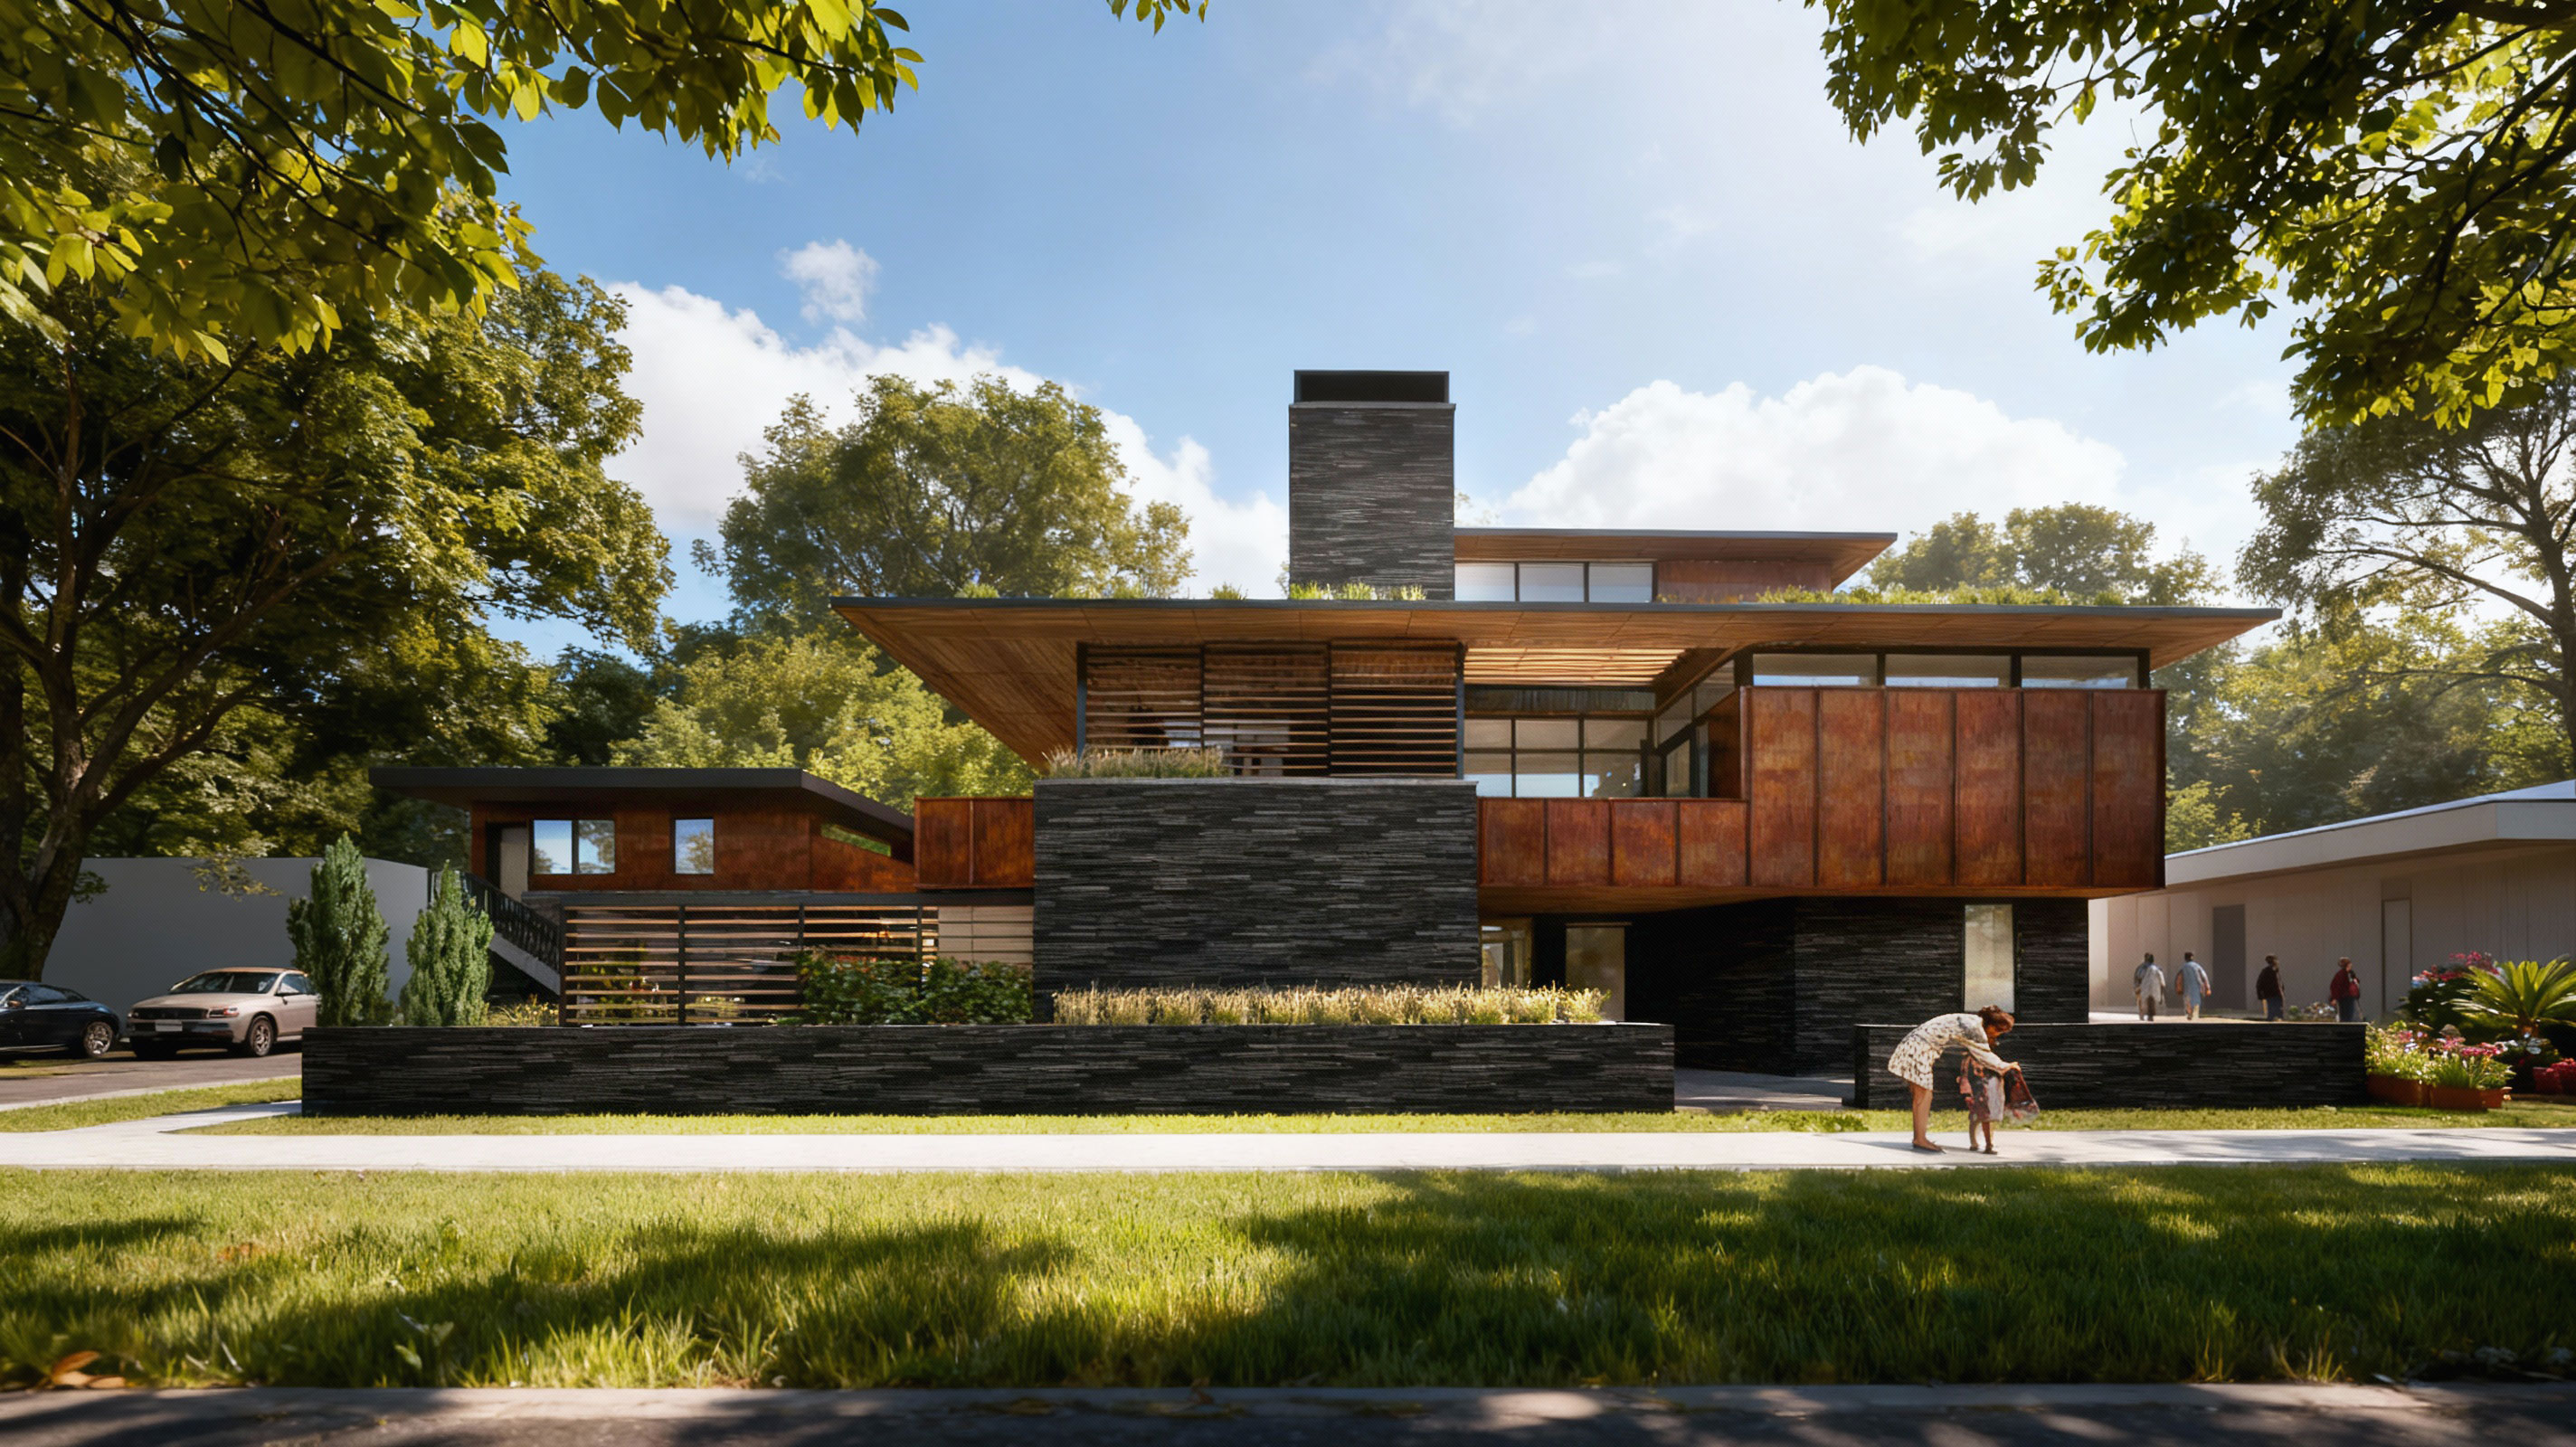


Located in Denver, Colorado, UNUM collaborative is a group of architects, designers, visionaries and craftsmen. In our studio, we believe in the power of one—one vision, one purpose, one integrated approach to architecture. Derived from the Latin word unum (pronounced ooh-nuhm), meaning “one,” our name reflects our philosophy that great design is not a collection of isolated decisions but a cohesive, unified whole.
The collaborative was founded on the principle that all great design must originate from the collective. The office approaches design with a critical intent that challenges the established paradigms of architecture and design. The work encompasses a variety of scales and media, and blends the domain of art, architecture, industrial design and fashion.
We strive to design buildings and environments that are cherished by their users and inspire enduring affection. As architects and designers, we engage in a continuous process of adaptation, refining our methodologies to embrace emerging and innovative ideas.
We seek to critically reevaluate the role of the architect and the broader role of architecture within the community. Our work aims to produce spaces that foster social interaction and well-being while cultivating a sense of curiosity, exploration, and timelessness.

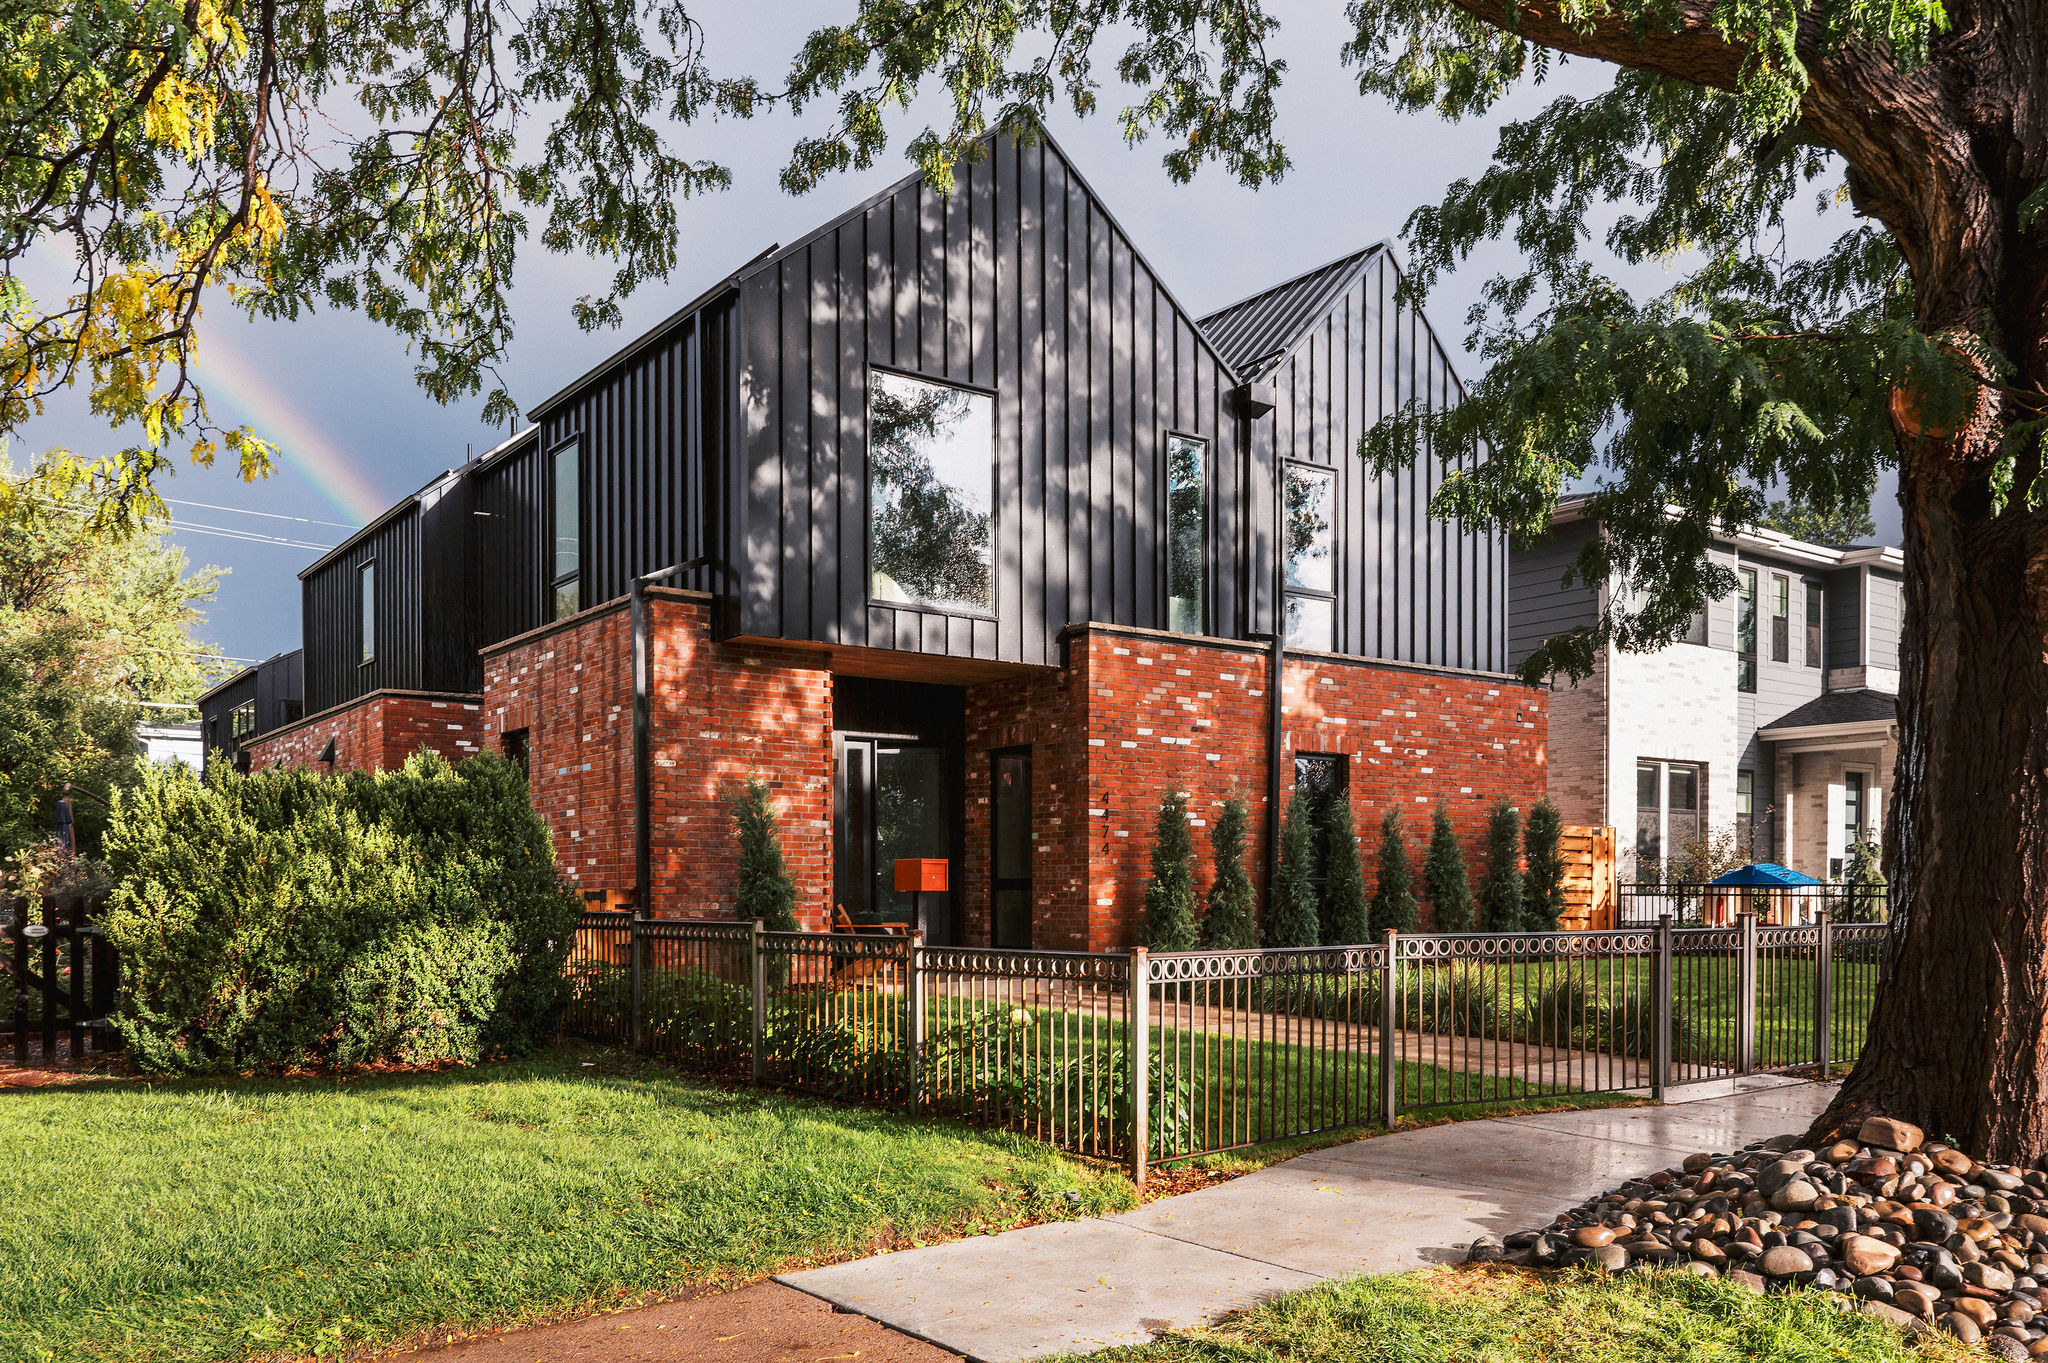
A new single family residence located in the Berkeley neighborhood of Denver, CO. This home takes inspiration from the vertical proportions and playful patterning of the American Tudor revivals that surround it. A visually heavy base of ashlar cut limestone anchors the home to the site, while the vaulted second floor, clad in herringbone board and batten, rests steadily on top. The second level is set back to provide privacy and be sensitive to the scale of the neighborhood.


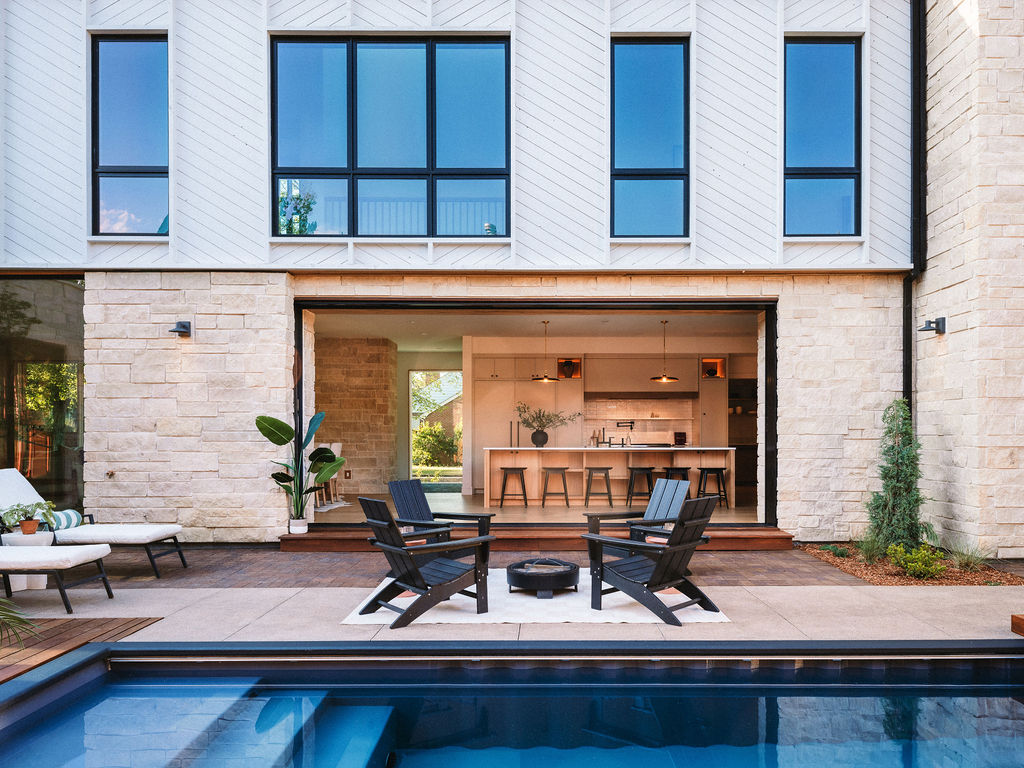

The design begins with an exploration of the urban house typology and a desire to shift the traditional relationship of the home from outward-facing to inward-looking. At the center of this approach is the idea of the “lightwell”—a vertical void introduced into the house to create an internal landscape of light, air, and connection. Rather than functioning simply as an exterior courtyard, the lightwell is conceived as an inhabitable outdoor room that becomes an integral part of the choreography of daily life.
In the courtyard house, a portion of the building volume is carved away to create a vertical negative space that connects the home both horizontally and vertically. Rooms open directly onto this void, creating a sequence of thresholds between interior and exterior. Doors throughout the house can open into the courtyard, while Juliet balconies and openings at the bedrooms and upper-level circulation extend this relationship vertically. The result is a layered visual and spatial connection between the living and sleeping areas of the home, allowing occupants to experience the house as a series of interconnected spaces rather than discrete rooms.


We are provocateurs, agitators, instigators, investigators and agents of disruption. We aim to design spaces that make you feel, think and wonder. On the edge is where the tension lies. The duality or harmony of those spaces is where interesting things happen.
Our commitment to collaborative creation underpins the studio's methodological framework. Each project is approached with a rigorous consideration of client-specific requirements and site-specific conditions, facilitating an open dialogue among clients, consultants, fabricators, and builders. This integrative process is aimed at producing innovative and often unforeseen outcomes.
Our work is characterized by an architecture of surprise and calculated restraint, deliberately crafted to engage the full spectrum of human senses, while unearthing a deeper connection to both place and self. In a world increasingly dominated by the visual and virtual, we assert that design must be understood as a multisensory experience, where tactile, olfactory, and auditory qualities hold equal importance to visual aesthetics. The studio's exploration is directed towards advancing a design ethos that transcends the purely visual.
Our practice is driven by the transformative potential of advancing technologies, yet remains deeply committed to the artisanal craft and discipline of architecture. We aspire to create spaces that both delight and surprise.
At UNUM Collaborative, we design with clarity, purpose, and a deep respect for the interconnectedness of people and place. Because great architecture isn’t about many things—it’s about the right things, woven together into one singular, undeniable vision.
This is why we believe that architecture matters.
Colorado, USA
Periscope House, Superior, CO, USA
Denver, CO
Colorado Rocky Mountain Chapter
Denver, CO
Craft Collective, Denver, CO
Dine In Design
A Superior Fresh Start
Article: Net Result
Lady Jane, Denver, CO
