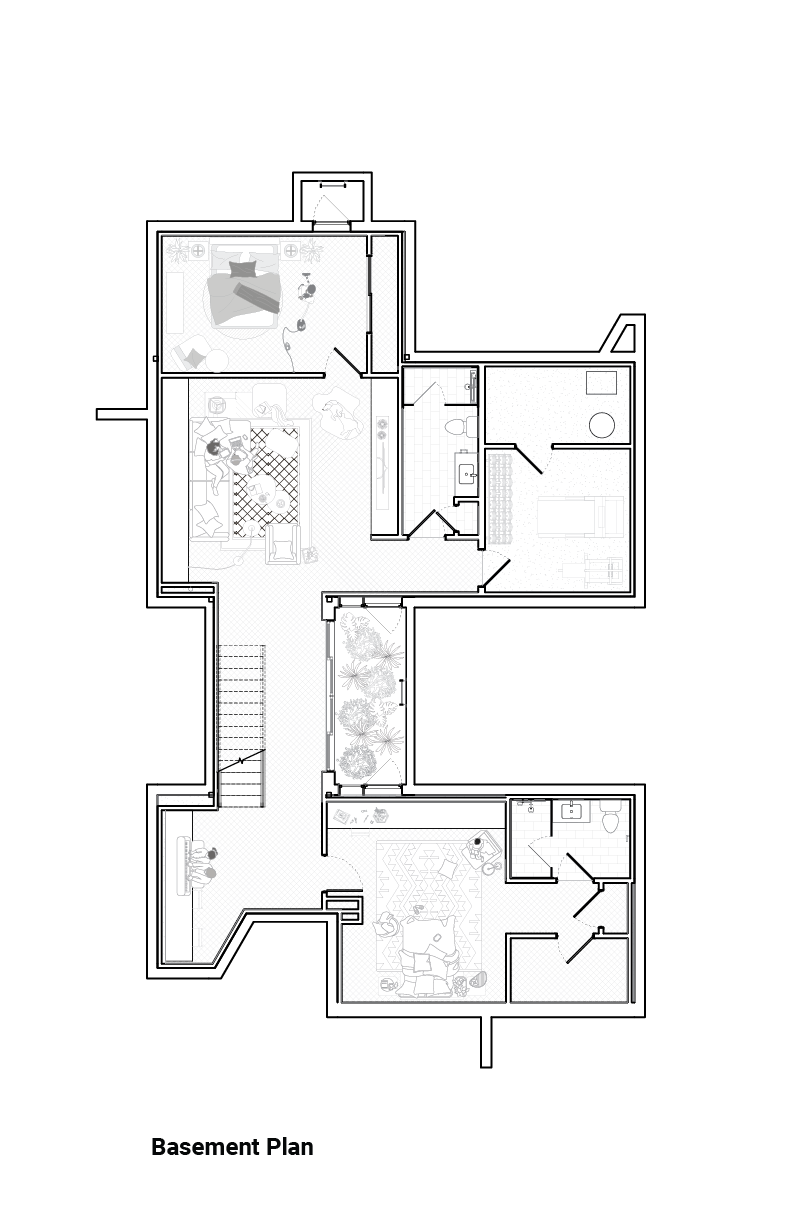
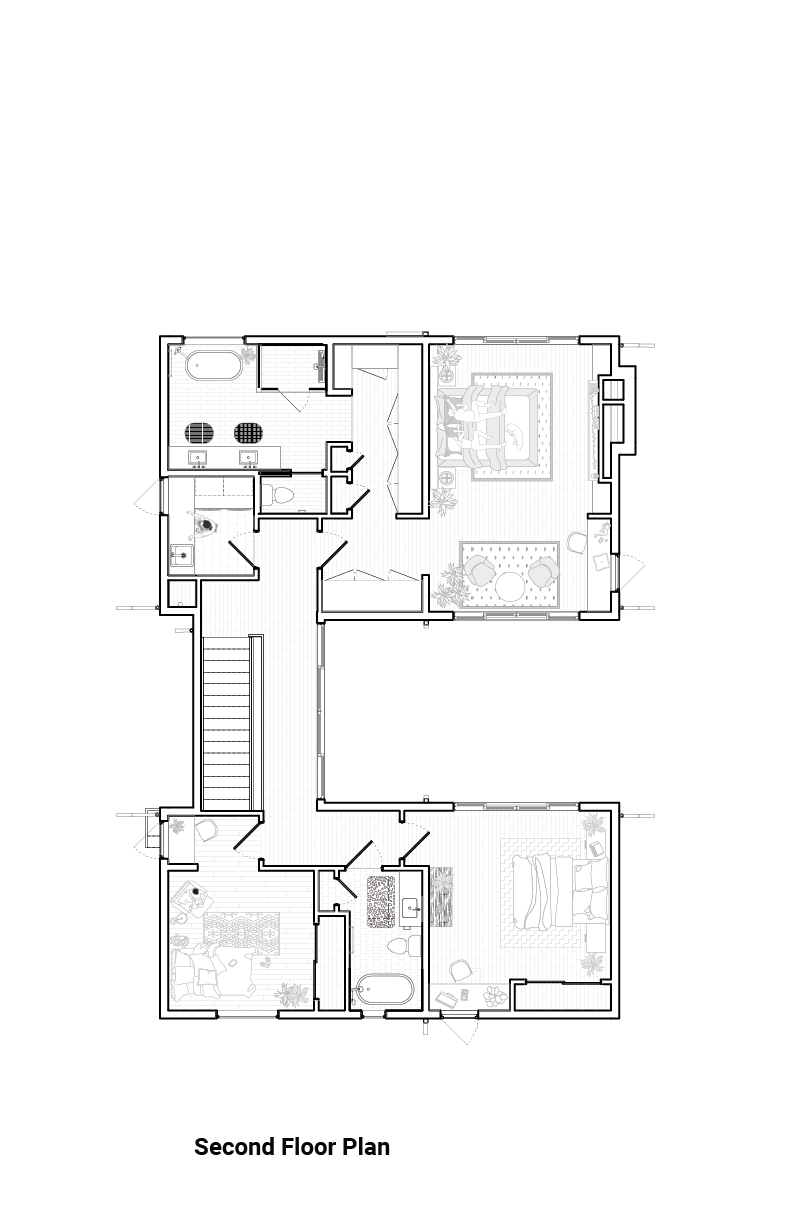
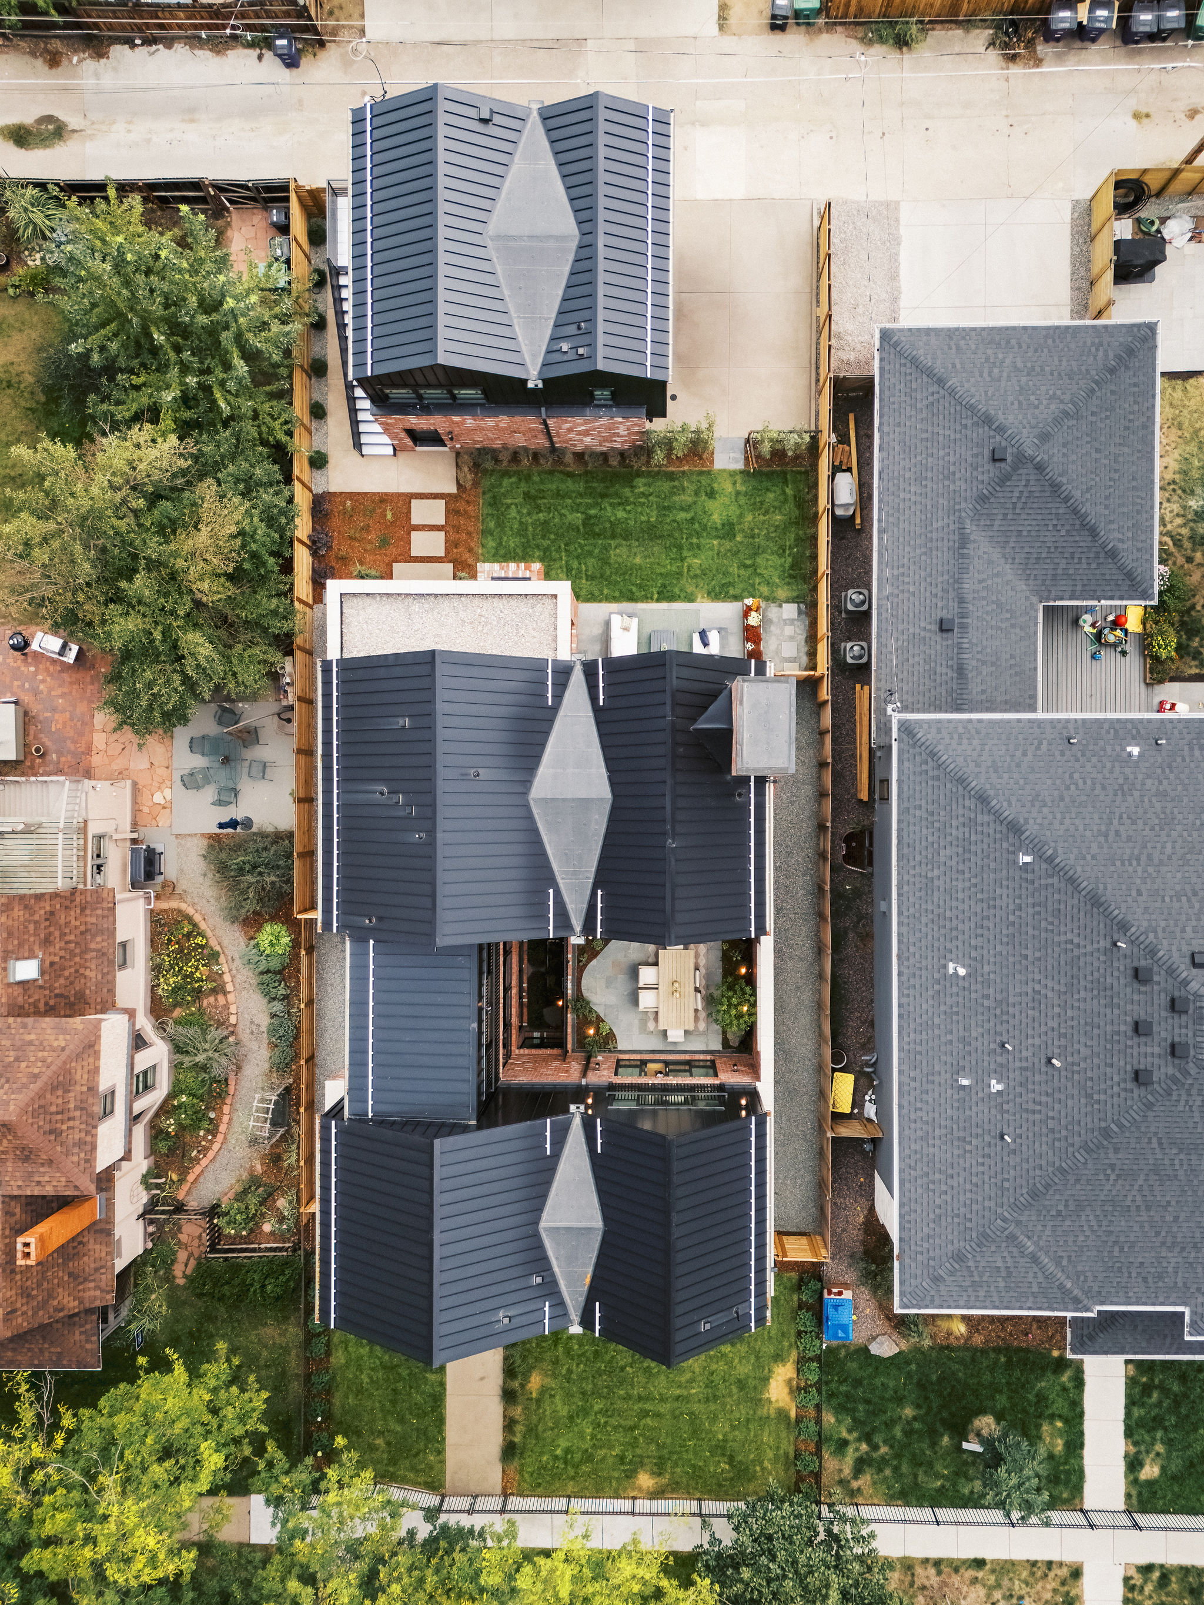
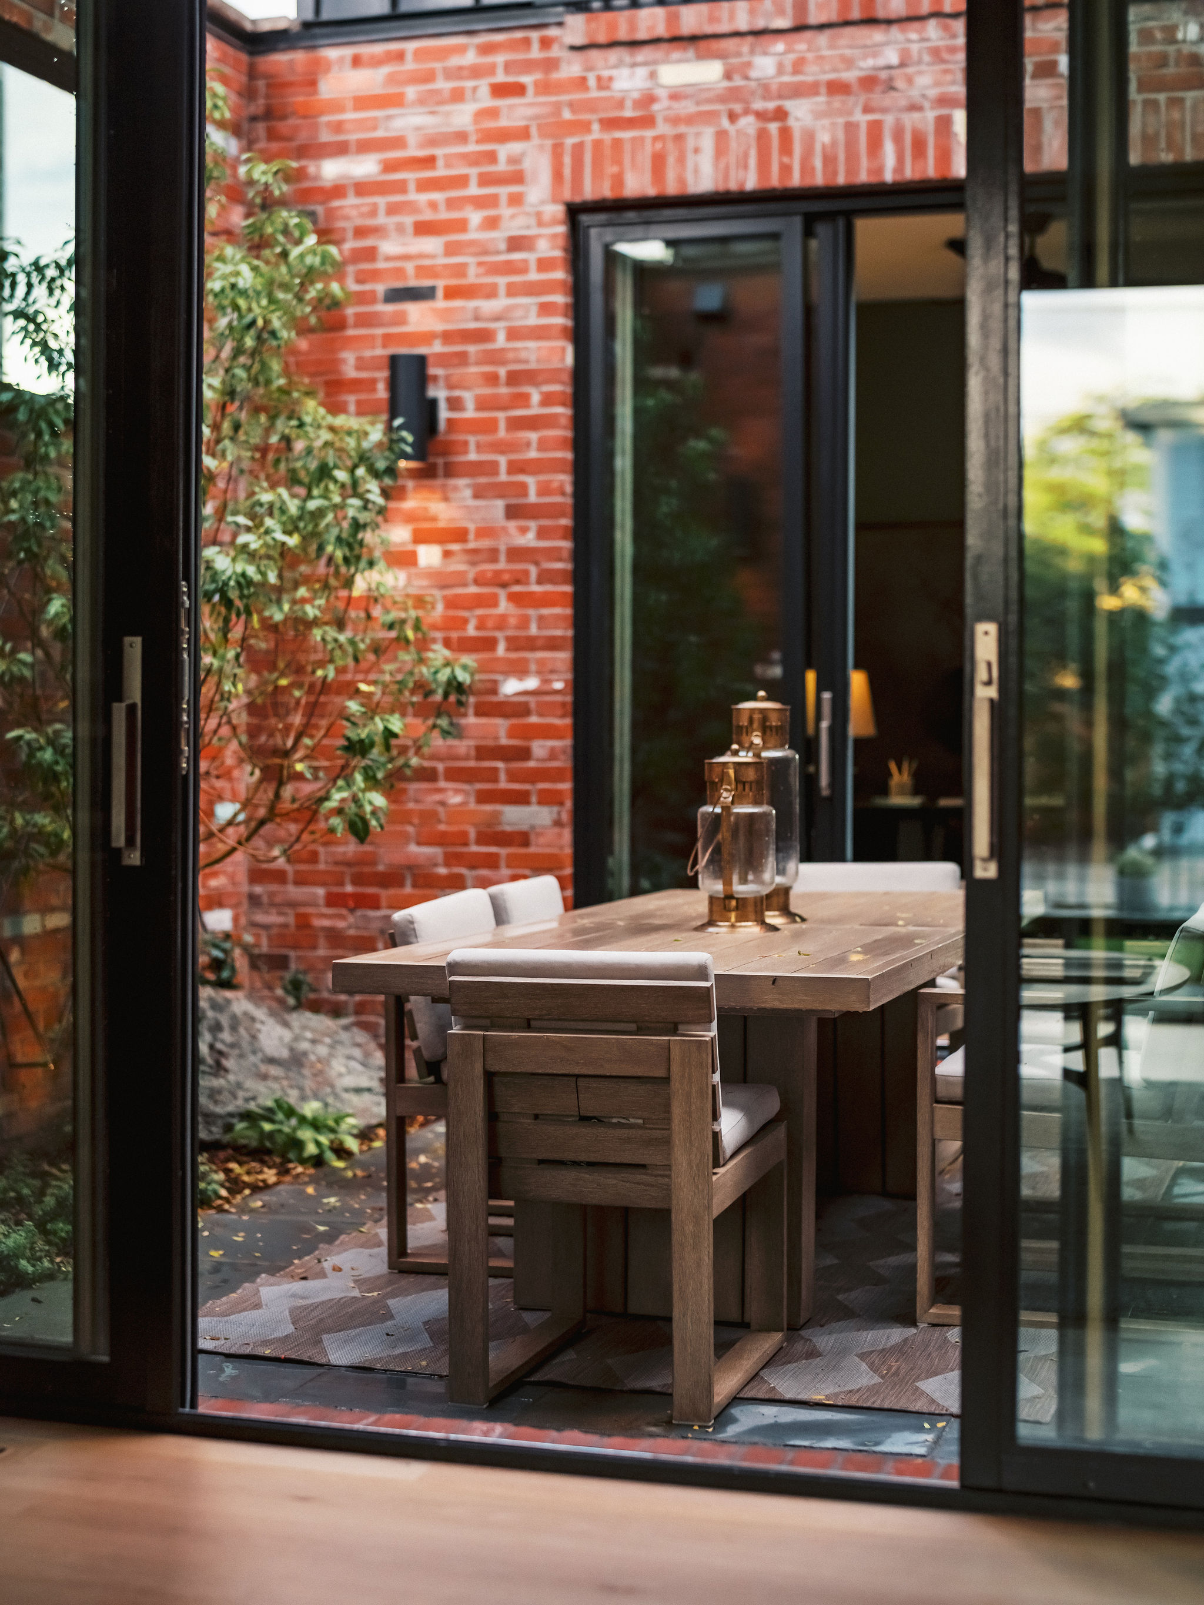
The design begins with an exploration of the urban house typology and a desire to shift the traditional relationship of the home from outward-facing to inward-looking. At the center of this approach is the idea of the “lightwell”—a vertical void introduced into the house to create an internal landscape of light, air, and connection. Rather than functioning simply as an exterior courtyard, the lightwell is conceived as an inhabitable outdoor room that becomes an integral part of the choreography of daily life.
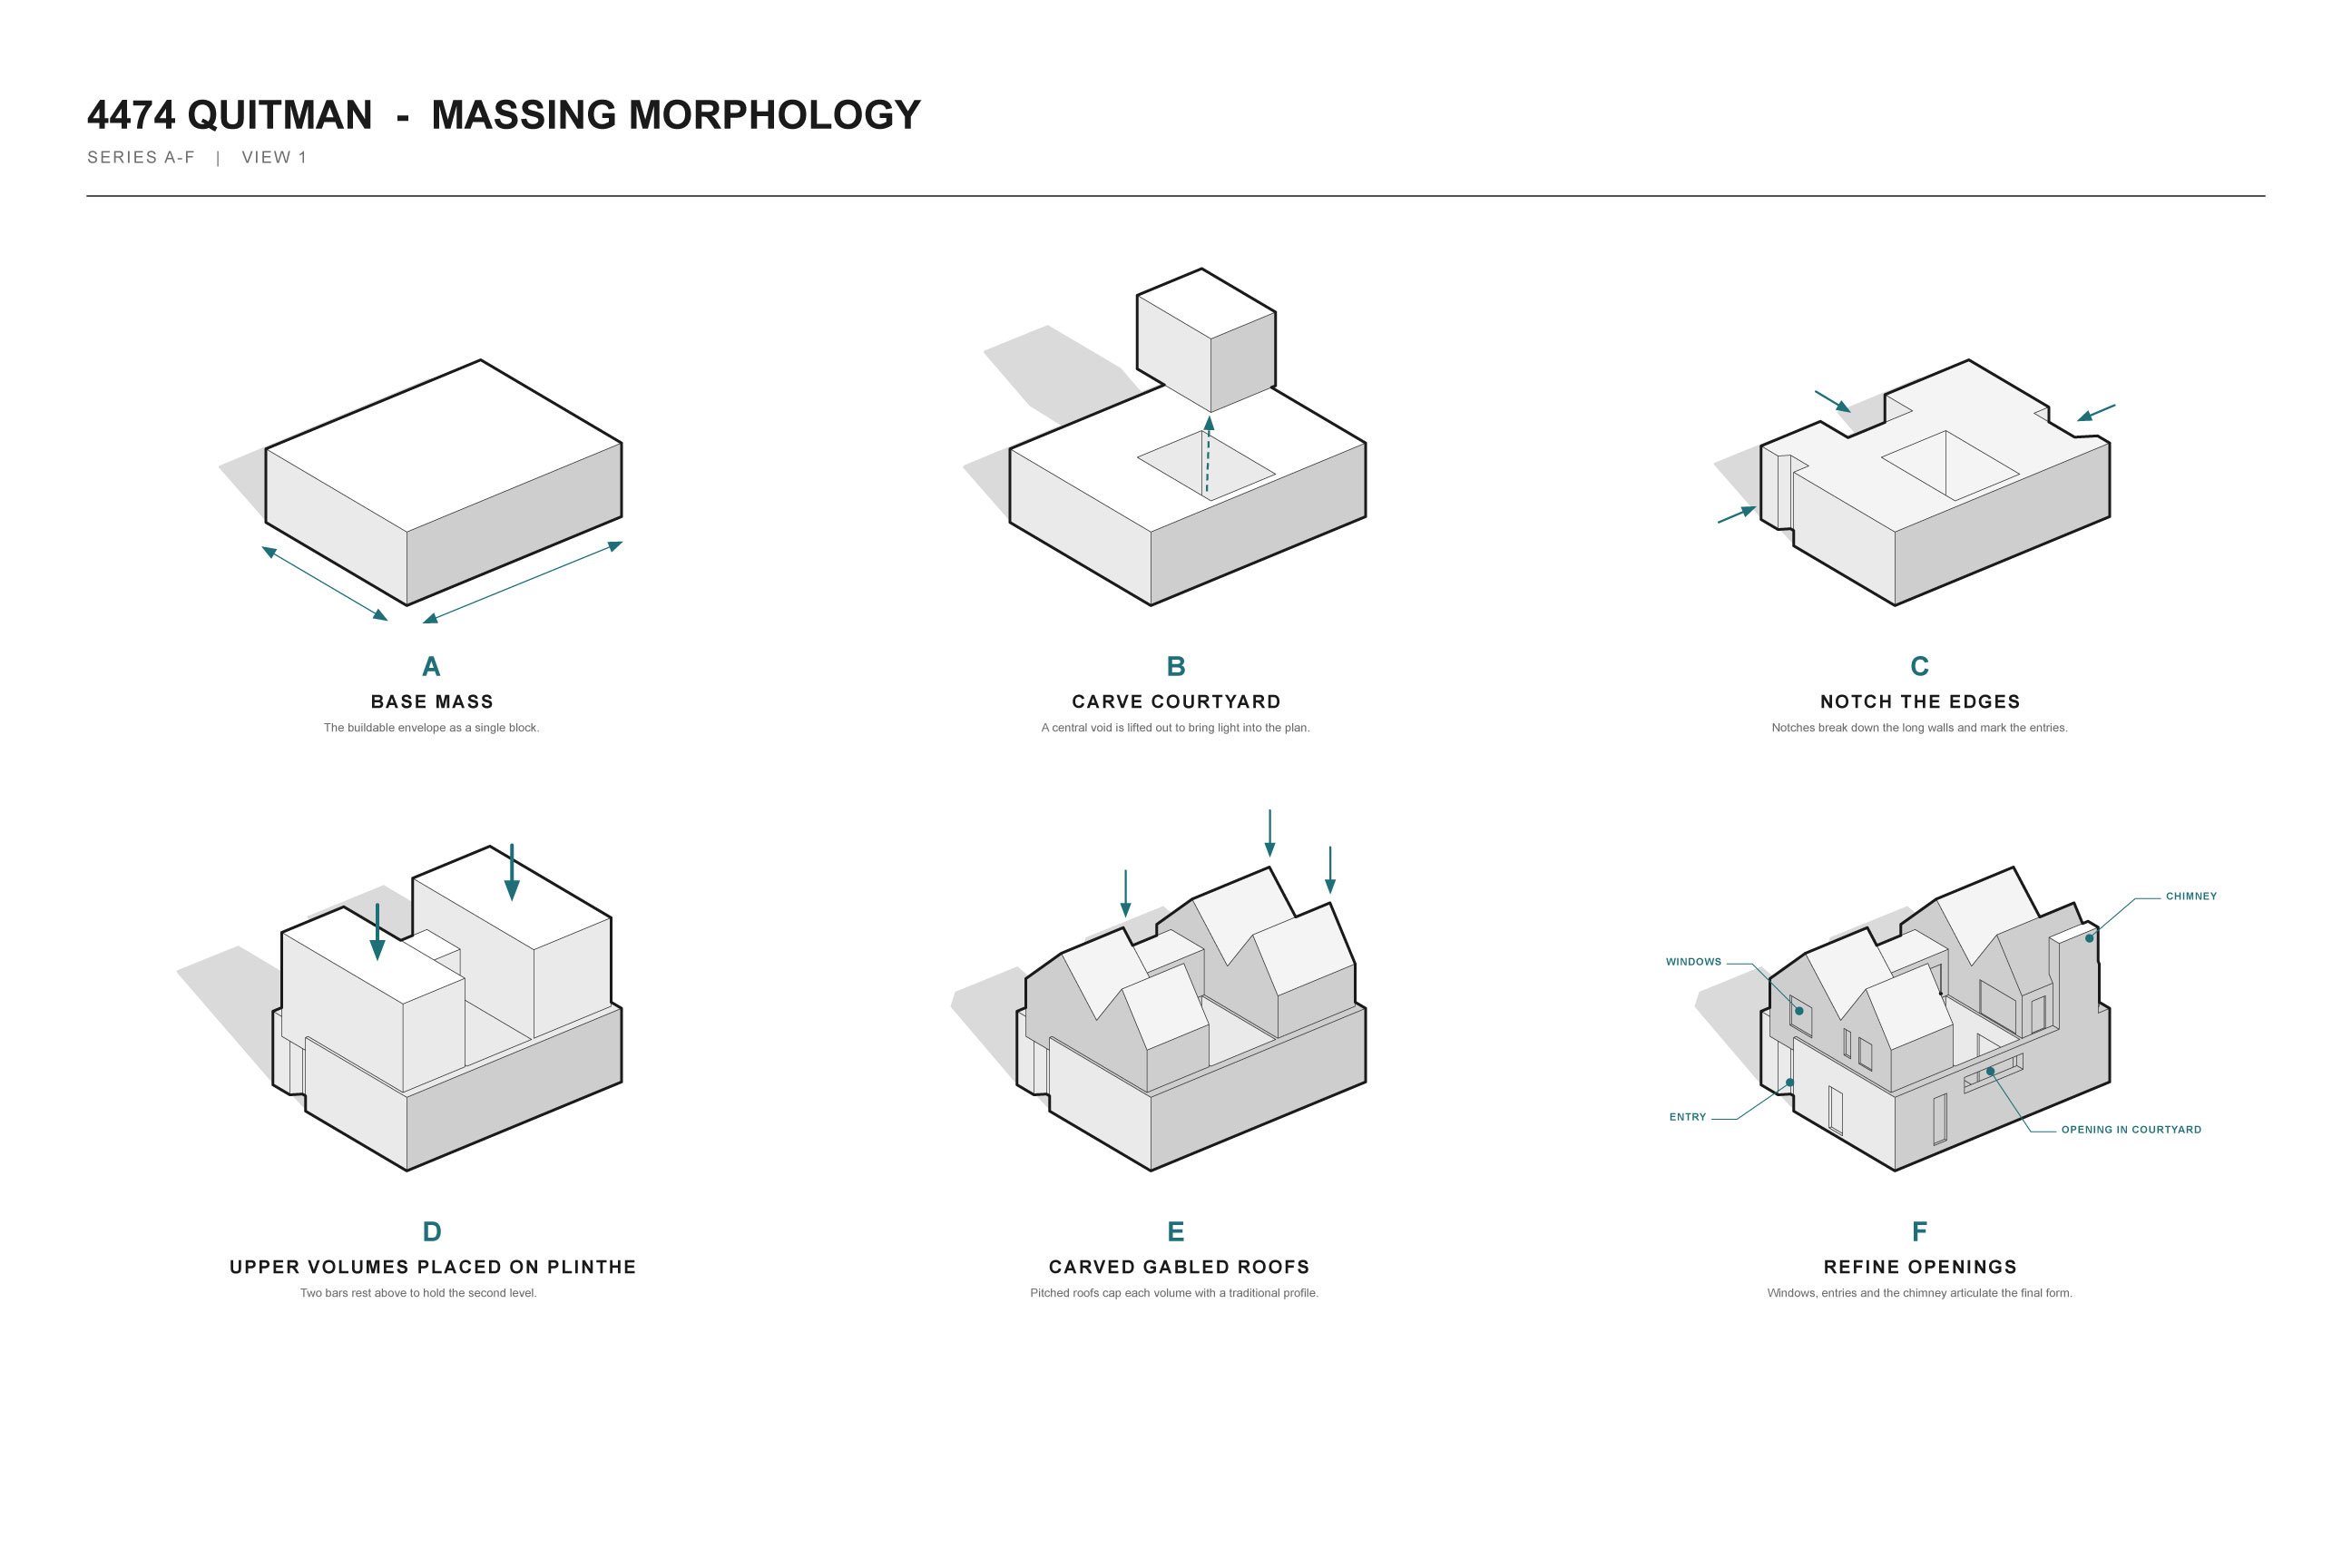
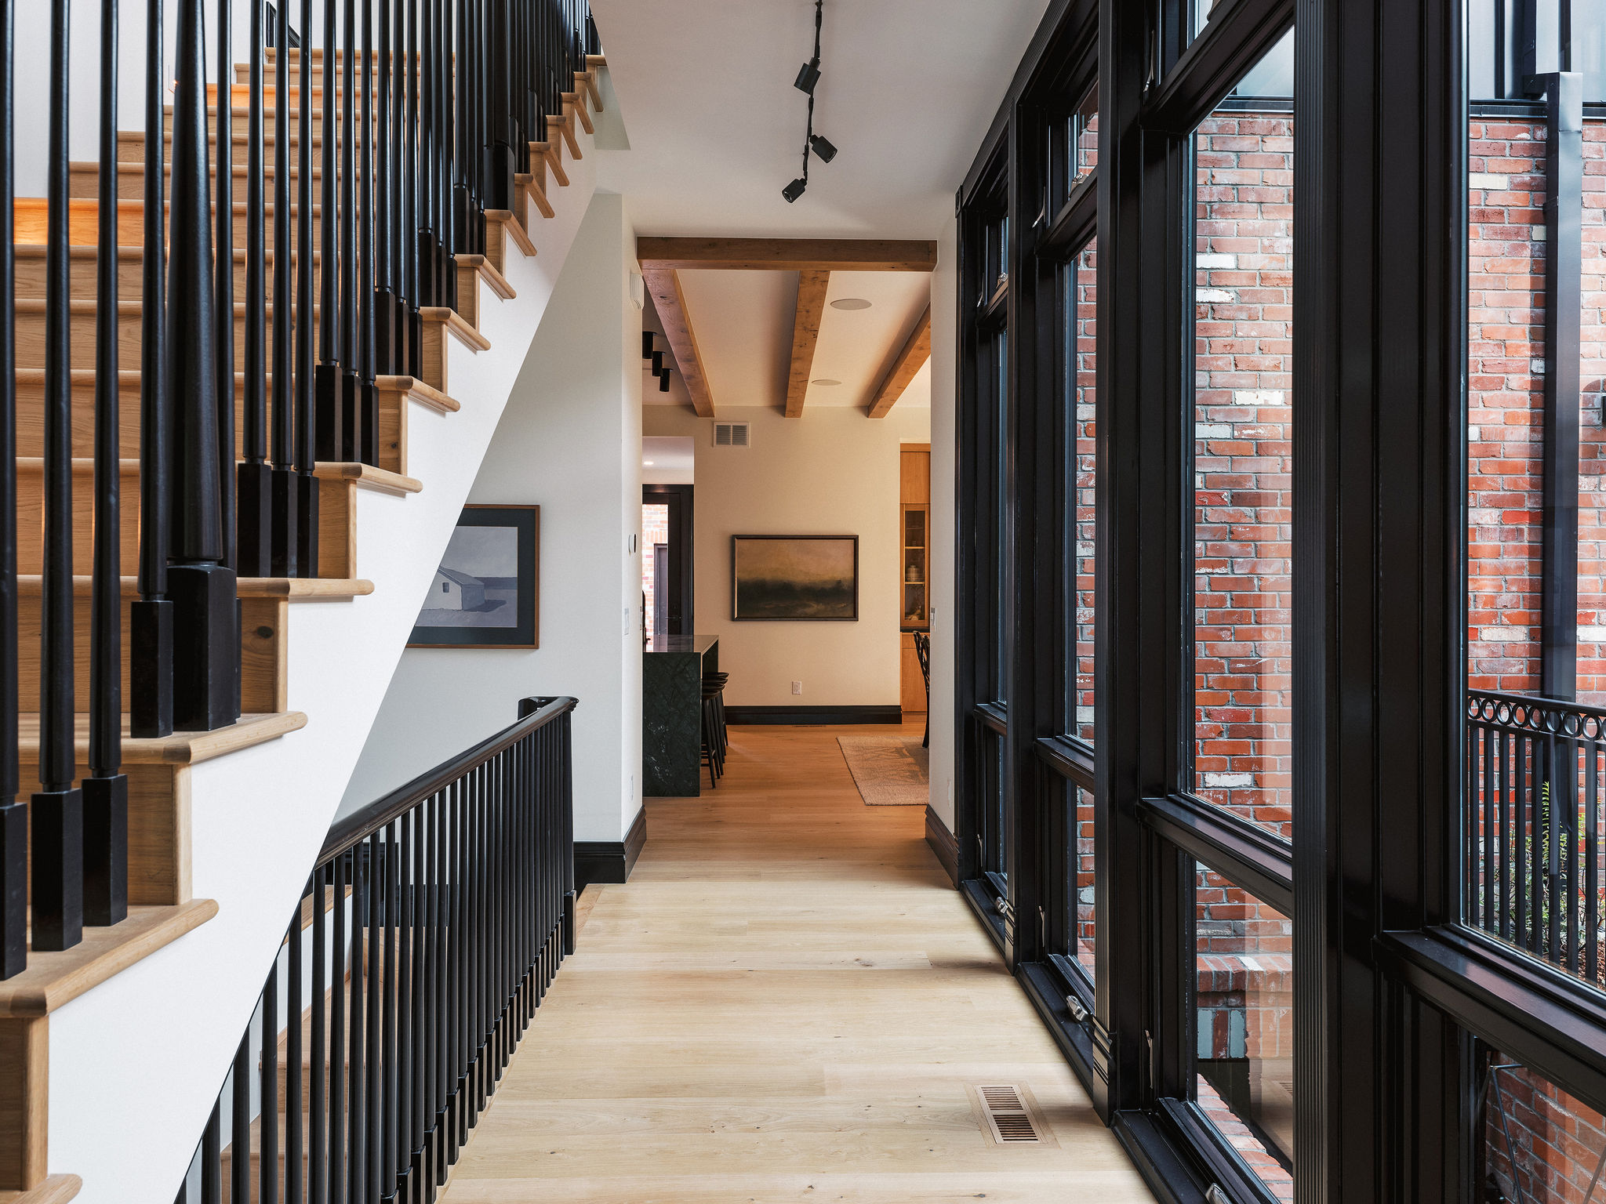
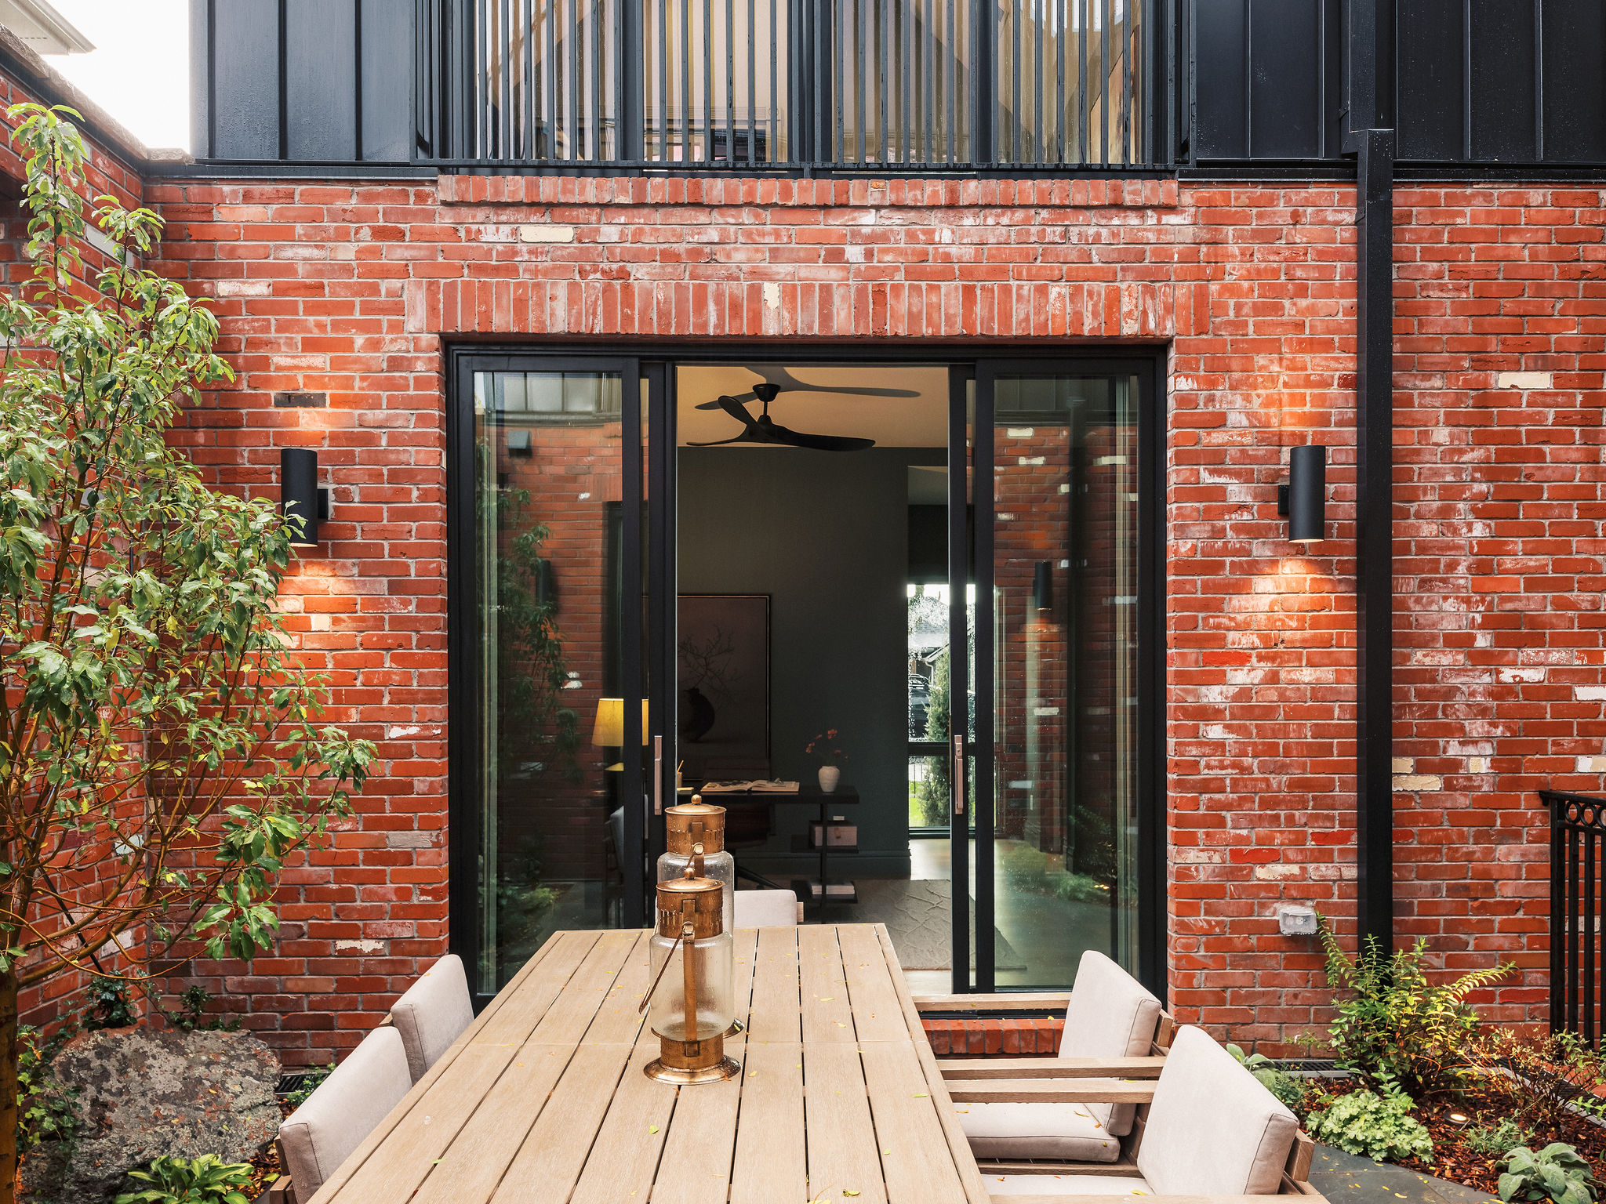
In the courtyard house, a portion of the building volume is carved away to create a vertical negative space that connects the home both horizontally and vertically. Rooms open directly onto this void, creating a sequence of thresholds between interior and exterior. Doors throughout the house can open into the courtyard, while Juliet balconies and openings at the bedrooms and upper-level circulation extend this relationship vertically. The result is a layered visual and spatial connection between the living and sleeping areas of the home, allowing occupants to experience the house as a series of interconnected spaces rather than discrete rooms.
The courtyard operates simultaneously as an outdoor room, a lightwell, and a threshold. It draws natural light deeper into the plan while providing a protected exterior space for inhabitation. More importantly, it becomes a social and experiential center of the home—a place through which occupants move, gather, and experience the changing qualities of light and season throughout the day.
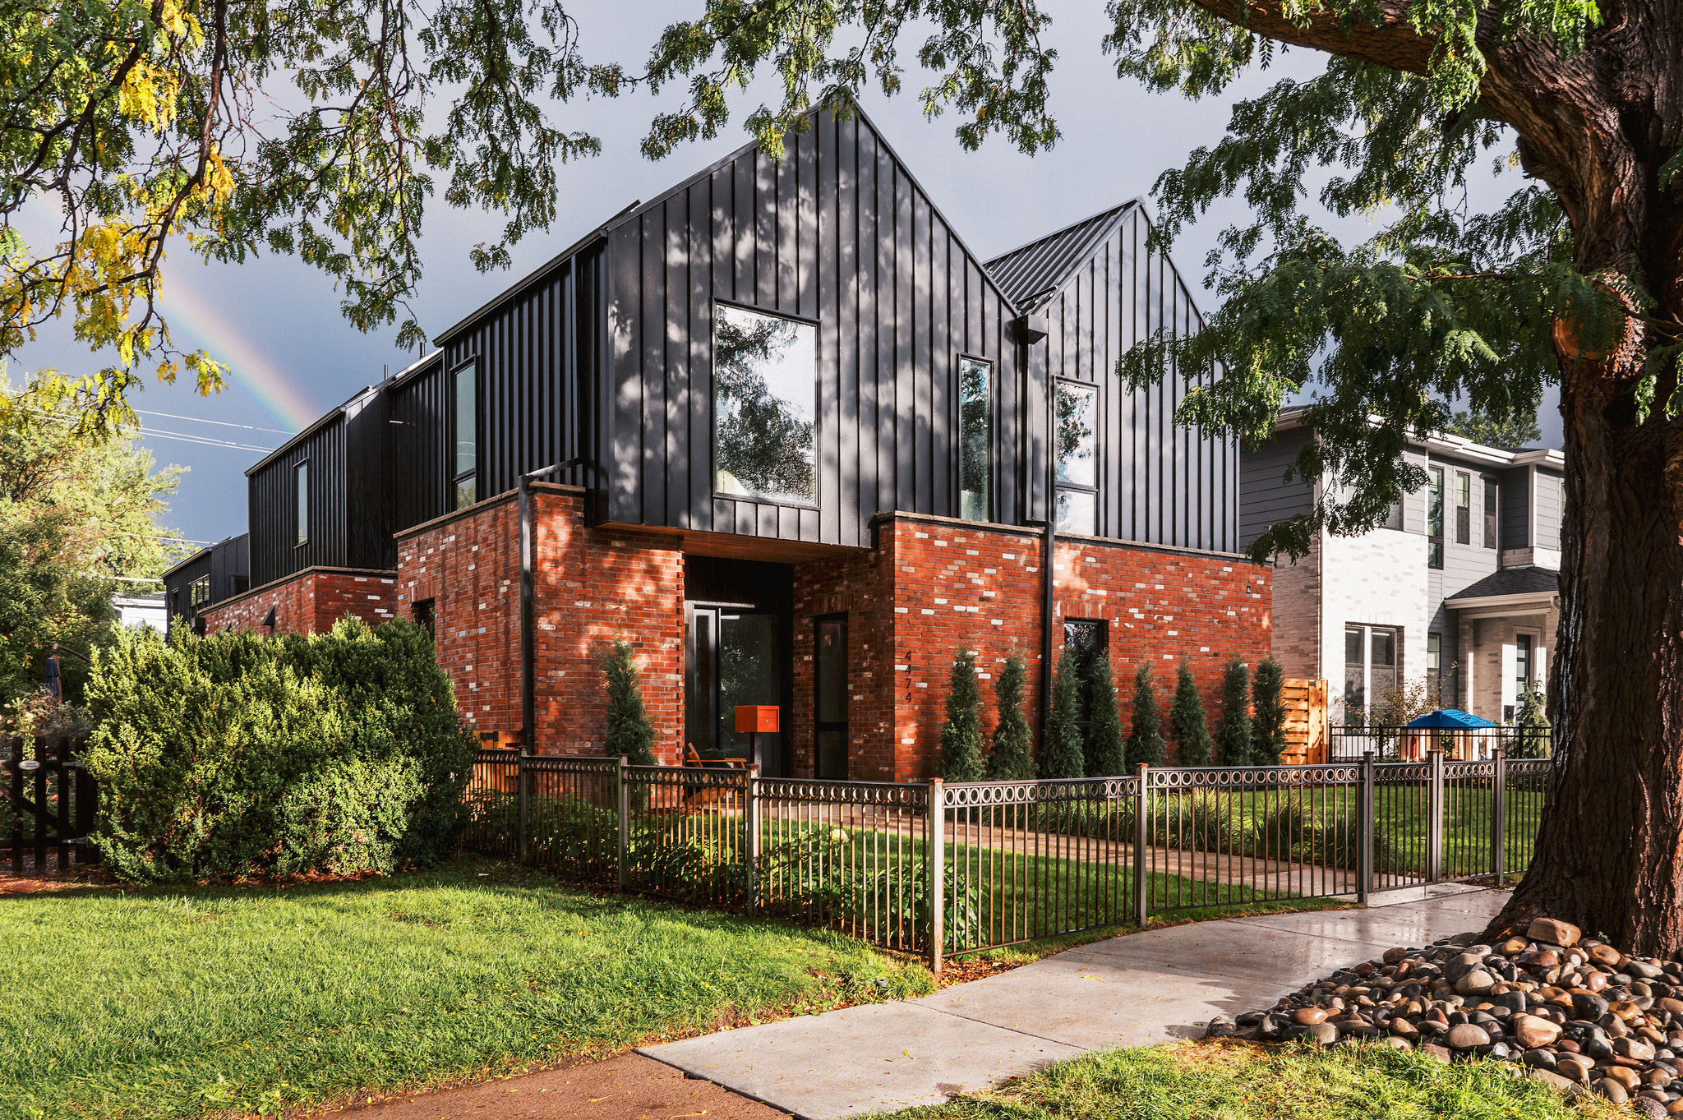
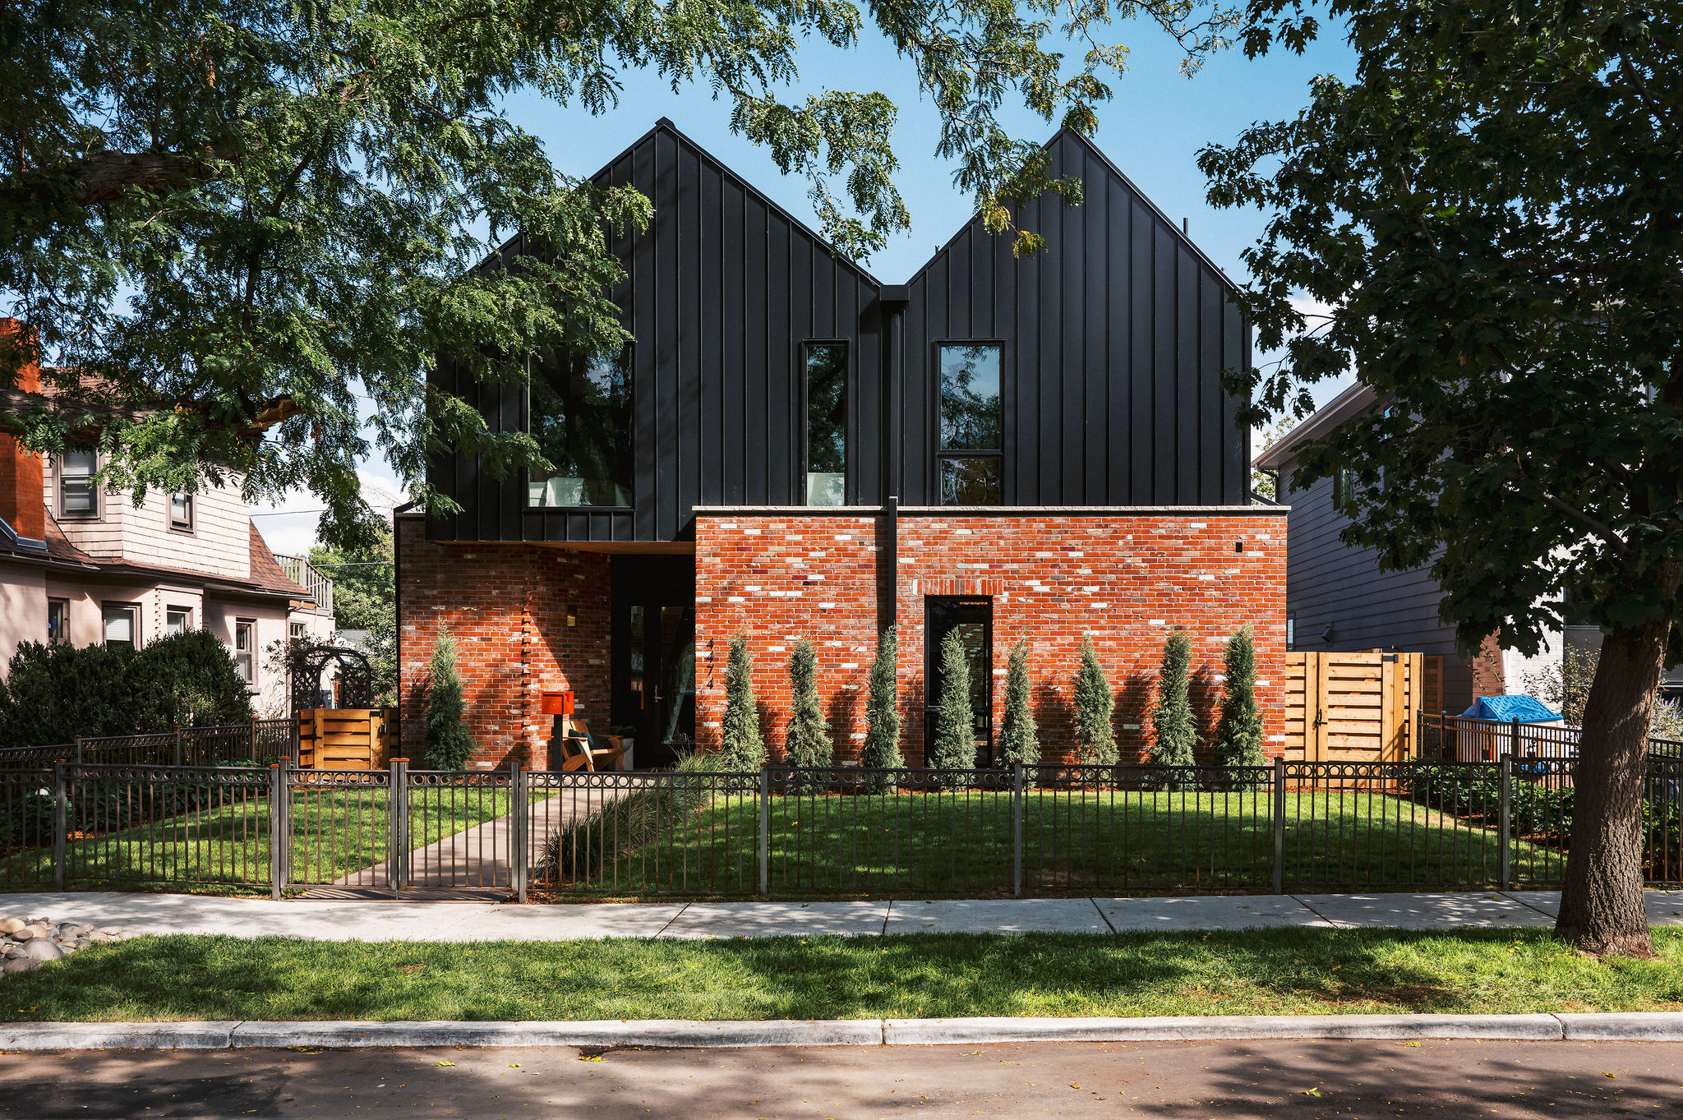
Beyond this central organizing idea, the house responds deliberately to the scale and character of its surrounding context. While the courtyard house is considerably larger than many of the post-war bungalows along the street, its massing and material expression are intended to preserve a pedestrian scale and establish a quiet relationship with the neighborhood. A strong horizontal brick datum anchors the composition, creating a plinth from which the more contemporary metal-clad gable volume of the second floor emerges. This horizontal element references the established eave lines of the surrounding homes while providing a clear architectural transition between the heavier base and lighter upper volume.
The second-floor double-gable form continues this effort toward clarity and restraint. Rather than relying on a composition of stacked volumes or a patchwork of competing materials, the house is organized around a simple and legible formal logic. The two gables establish a familiar residential silhouette while giving the upper level a distinct architectural identity.
At the street, the entry is intentionally understated. The facade subtly folds back at the front door, creating a covered threshold and a moment of compression within an otherwise stoic elevation. This small gesture establishes a clear hierarchy of arrival without relying on excessive articulation or ornament. Together, these moves allow the house to be contemporary in its spatial organization and material expression while remaining grounded in the scale, rhythm, and architectural language of its residential context